<-- style PDP --> 408-109 Erskine Avenue, Toronto - Condo Apt for lease for $2,555
  • new
  • for lease

408-109 Erskine Avenue

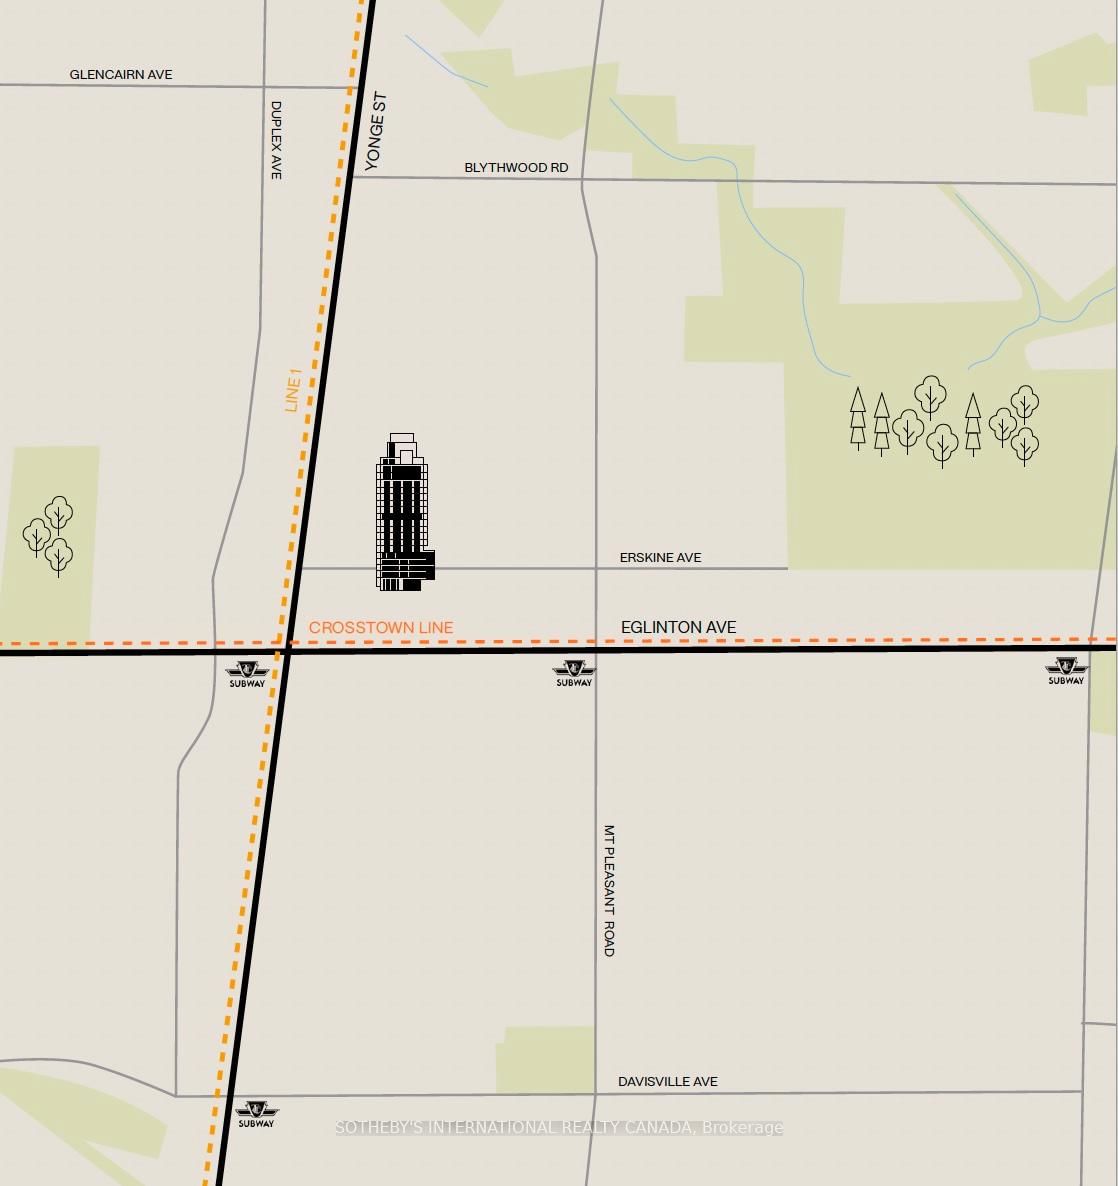
Toronto, Ontario, M4P 0G8 - Mount Pleasant West

$2,555

  • Neighbourhood

    Mount Pleasant West

  • Major Intersection

    Yonge / Eglinton

  • Listed Since: 2 day(s)

  • Last update: today

Overview

  • Property Type

    Condo Apt, Apartment

  • Bedrooms

    1

  • Bathrooms

    1

  • Square Feet

    0-499

  • Exposure

    North

  • Total Parking

    n/a

  • Locker

    None

  • Furnished

    No

  • Balcony

    None

Property Description

Property description for 408-109 Erskine Avenue, Toronto

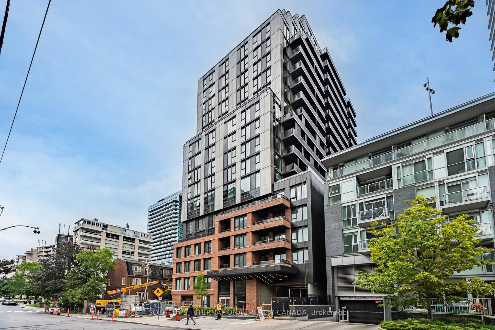
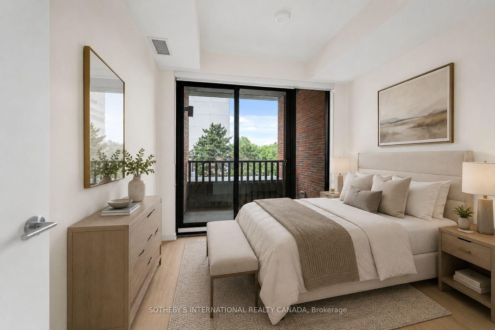
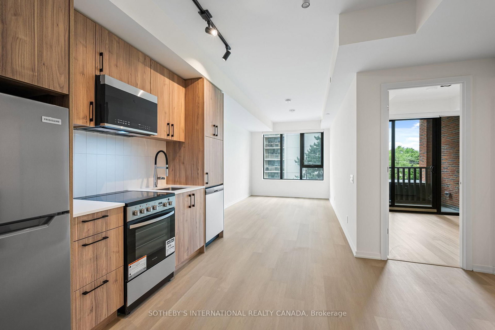
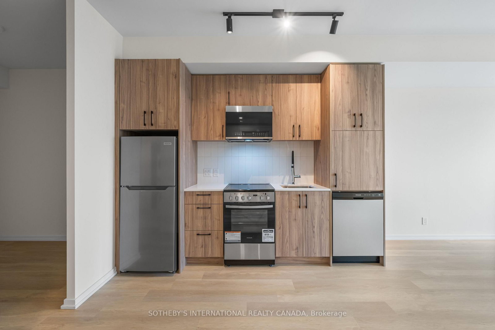
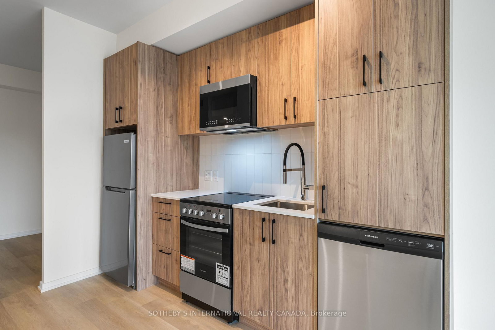
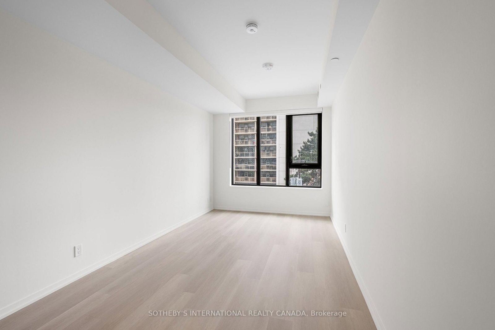
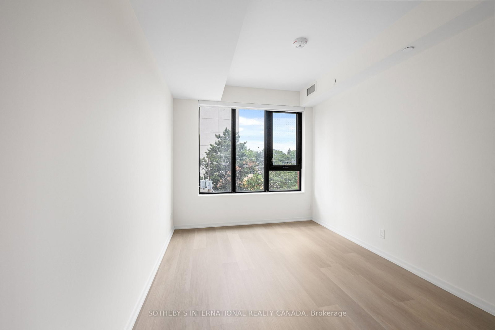
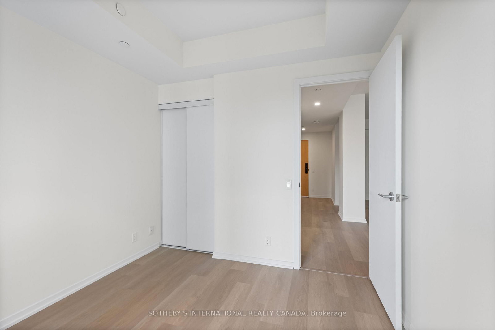
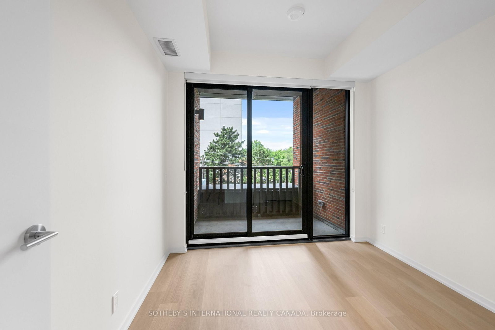
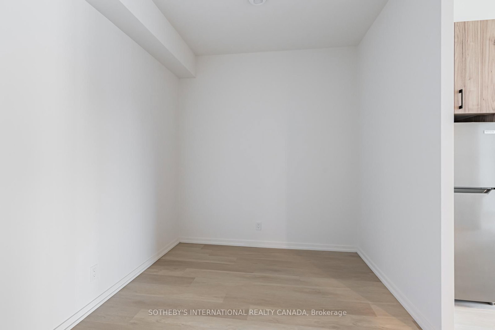
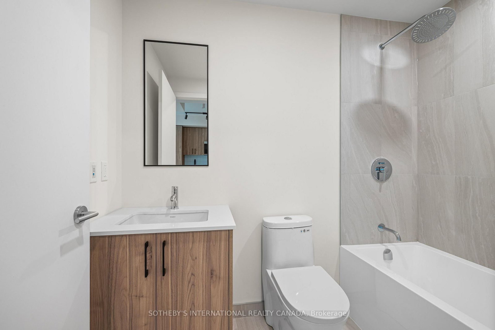
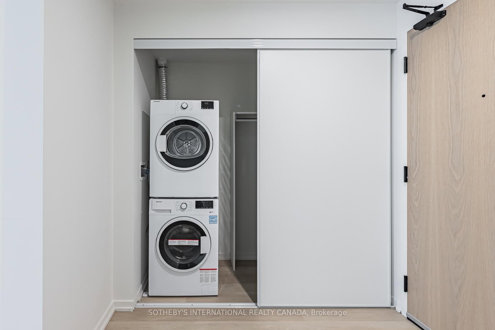
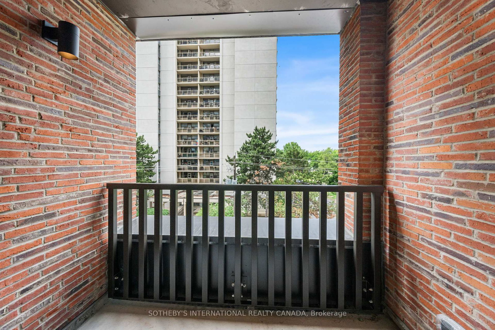
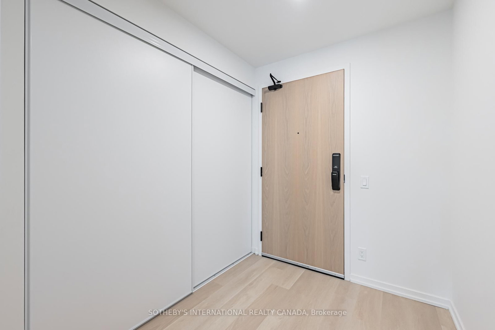
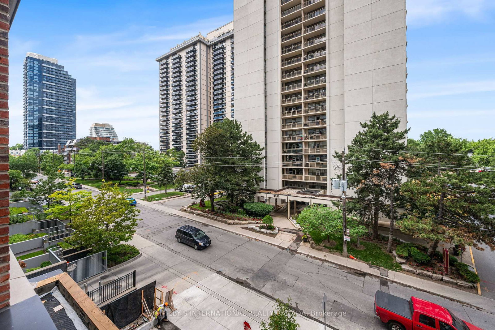
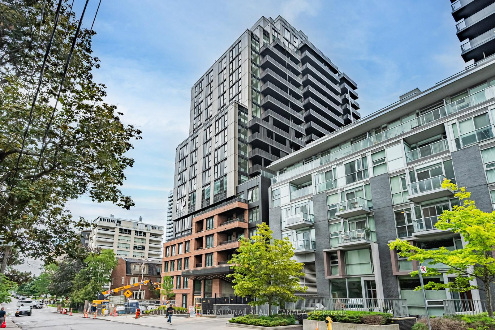
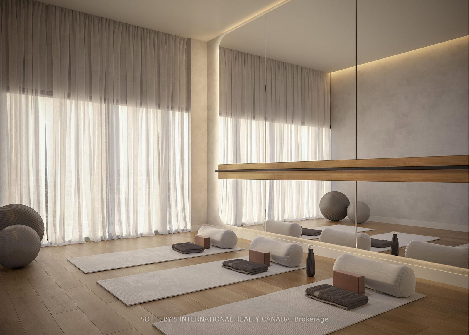
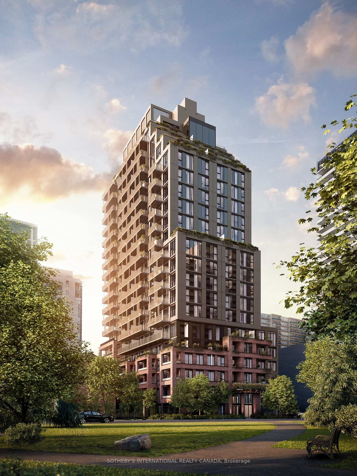
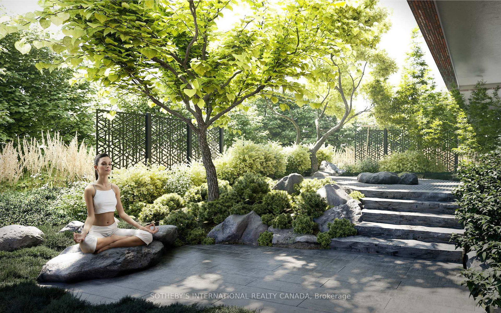
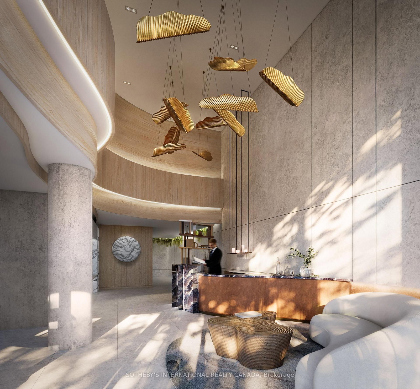
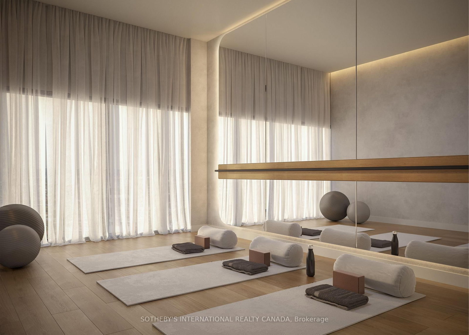
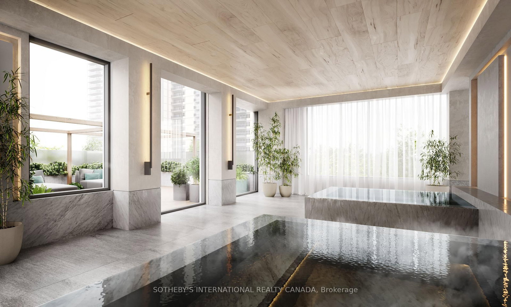
Limited-time tenant incentives are available - reach out today to learn more! Discover AKRA - brand-new residences in the centre of Midtown's Yonge & Eglinton. Developed by Curated Properties, this striking 22-storey building offers a refined, wellness-focused lifestyle defined by natural materials, lush greenery, and a calming, design-led aesthetic. A rare opportunity in new construction: this is a rent-controlled suite. As a rental replacement unit, it is subject to rent control, and annual increases are limited to the provincial rent increase guideline - the kind of long-term rent stability most new condos simply can't offer. Designed by Chapi Chapo Design, the suite features a contemporary kitchen with quartz countertops, premium stainless steel appliances, soft-close cabinetry, and under-cabinet LED lighting. Smart-home climate control, and energy-recovery ventilation with HEPA/MERV filtration complete a thoughtfully appointed interior. Residents enjoy an exceptional amenity collection, including a double-height lobby lounge, full-service concierge, state-of-the-art fitness centre, and yoga studio. The dedicated Ritual Centre spa features an infrared sauna and hot and cold plunge pools, while outdoor spaces include a landscaped terrace, tranquil zen garden, herb garden, and curated shared lounges -plus a smart parcel room for seamless deliveries. Perfectly positioned in one of Midtown's most sought-after communities, just steps to Yonge & Eglinton transit and two Eglinton Crosstown LRT stations. Walk to parks, trails, shops, restaurants, and everyday essentials. *Photos are representative of the unit.

Listed by SOTHEBY'S INTERNATIONAL REALTY CANADA

  • MLS #

    C13776364

  • Sq. Ft

    0-499

  • Sq. Ft. Source

    MLS

  • Year Built

    Available Upon Request

  • Basement

    None

  • View

    n/a

  • Garage

    Underground

  • Parking Type

    None

  • Locker

    None

  • Pets Permitted

    Yes-with Restrictions

  • Exterior

    Concrete

  • Fireplace

    N

  • Security

    n/a

  • Elevator

    n/a

  • Laundry Level

    n/a

  • Building Amenities

    n/a

  • Maintenance Fee Includes

    n/a

  • Property Management

    Melbourne Property Management

  • Heat

    Forced Air

  • A/C

    Central Air

  • Water

    n/a

  • Water Supply

    n/a

  • Central Vac

    N

  • Cert Level

    n/a

  • Energy Cert

    n/a

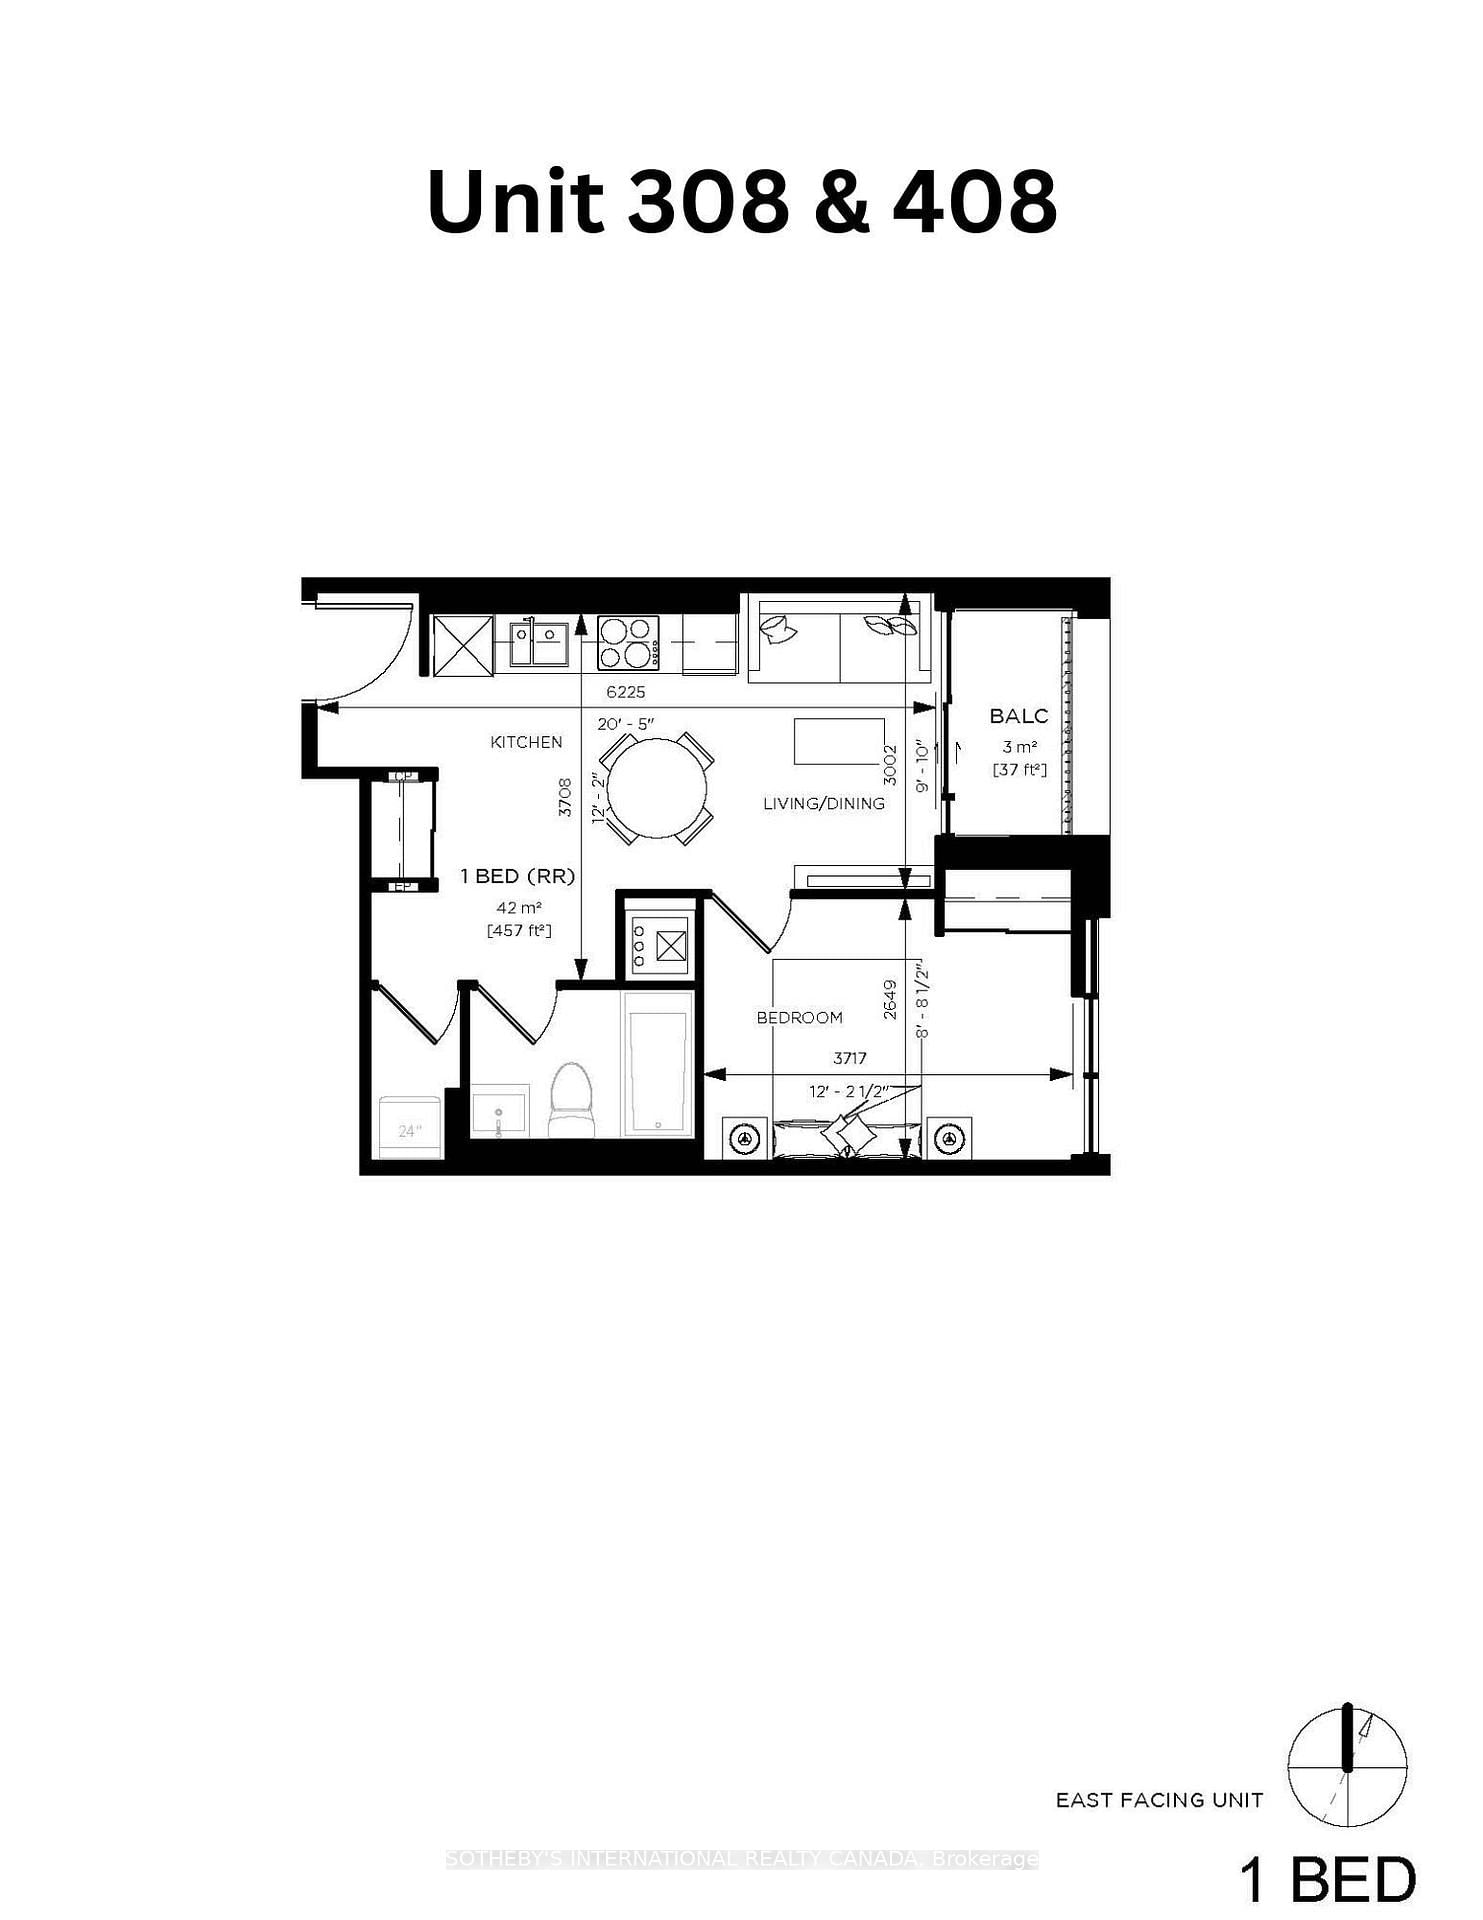
  • Kitchen

    2.82 x 4.0 ft Flat level

  • Living

    2.82 x 5.0 ft Flat level

  • Br

    2.9 x 2.9 ft Flat level

  • MLS #

    C13776364

  • Sq. Ft

    0-499

  • Sq. Ft. Source

    MLS

  • Year Built

    Available Upon Request

  • Basement

    None

  • View

    n/a

  • Garage

    Underground

  • Parking Type

    None

  • Locker

    None

  • Pets Permitted

    Yes-with Restrictions

  • Exterior

    Concrete

  • Fireplace

    N

  • Security

    n/a

  • Elevator

    n/a

  • Laundry Level

    n/a

  • Building Amenities

    n/a

  • Maintenance Fee Includes

    n/a

  • Property Management

    Melbourne Property Management

  • Heat

    Forced Air

  • A/C

    Central Air

  • Water

    n/a

  • Water Supply

    n/a

  • Central Vac

    N

  • Cert Level

    n/a

  • Energy Cert

    n/a

  • Kitchen

    2.82 x 4.0 ft Flat level

  • Living

    2.82 x 5.0 ft Flat level

  • Br

    2.9 x 2.9 ft Flat level

Thinking of Selling?

Find Out Your Home’s Value in Today’s Market!

No Email or Signup is required to view your home estimate.

estimate your home value

Contact Manoj Kukreja

Sales Representative,
Century 21 People’s Choice Realty Inc.,
Brokerage
(647) 576 - 2100

Manoj profile avatar

Inventory Graph

10 9 8 7 6 5 4 3 2 1 0 1 Months of inventory SELLER'S Market BALANCED Market BUYER'S Market

Thinking of Selling?

Find Out Your Home’s Value in Today’s Market!

No Email or Signup is required to view your home estimate.

estimate your home value

Contact Manoj Kukreja

Sales Representative, Century 21 People’s Choice Realty Inc., Brokerage
(647) 576 - 2100

Manoj profile avatar

Recent Sold Listings in Mount Pleasant West, Toronto

Popular Cities